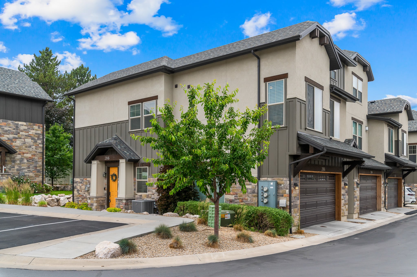
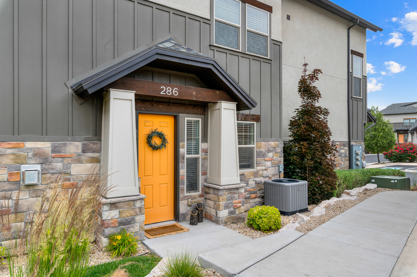
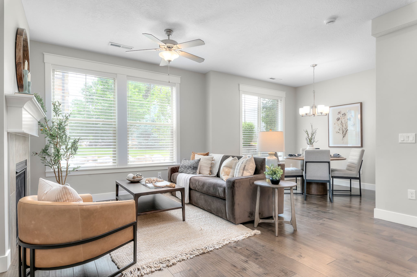
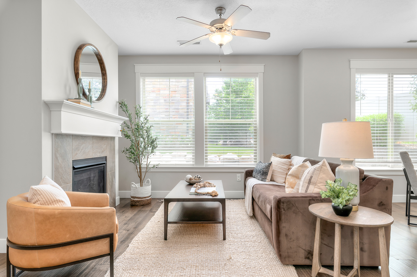
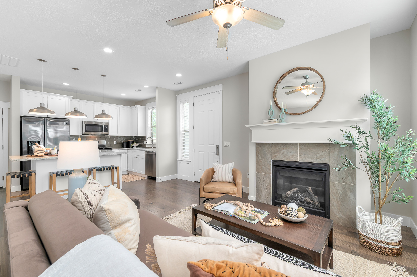
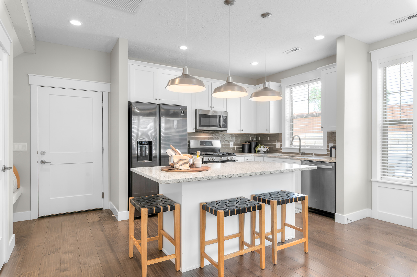
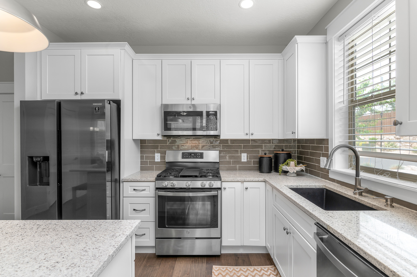
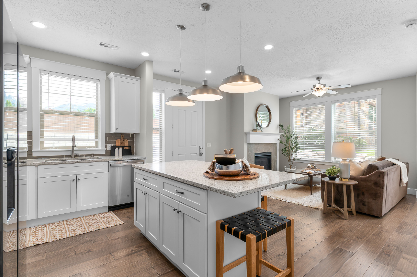
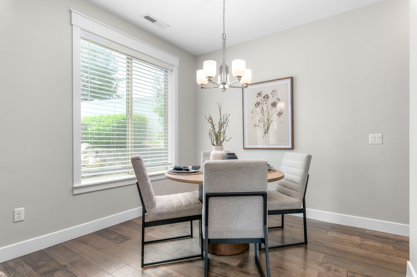
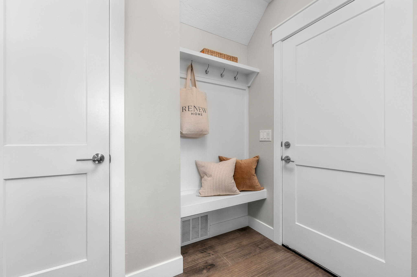
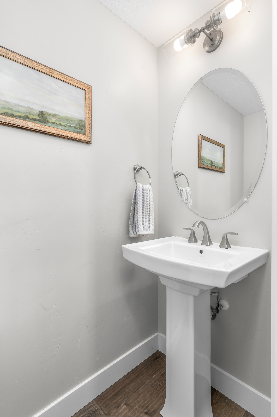
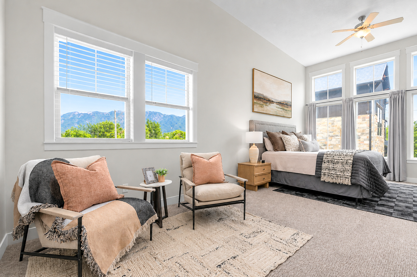
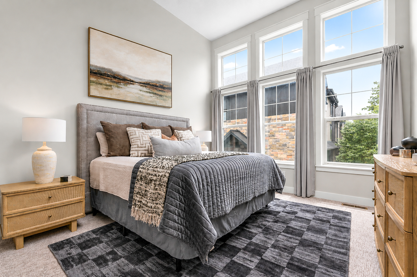
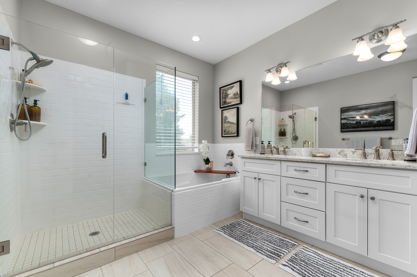
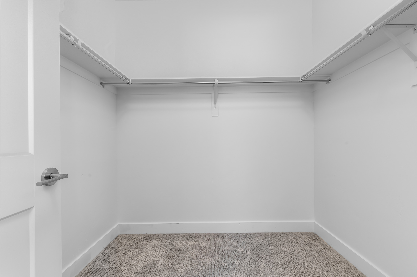
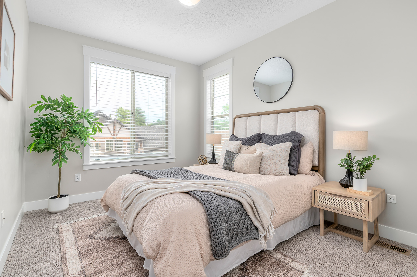
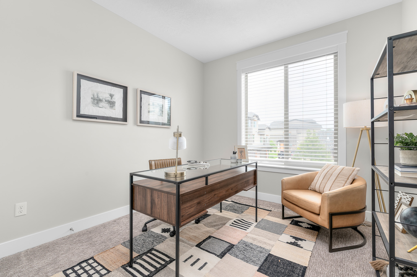
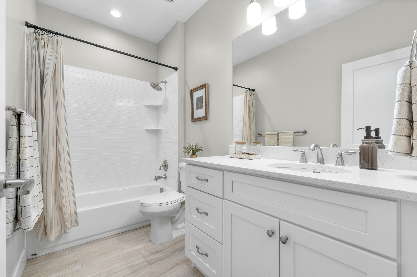
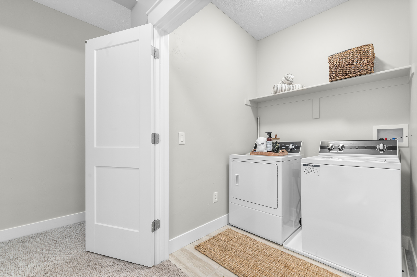
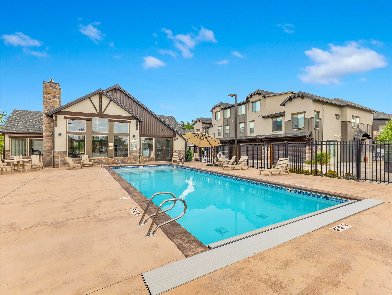
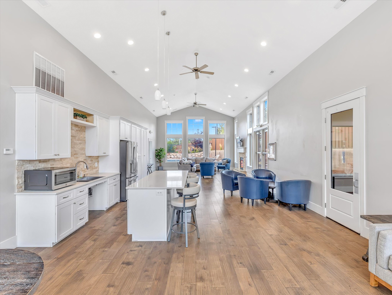
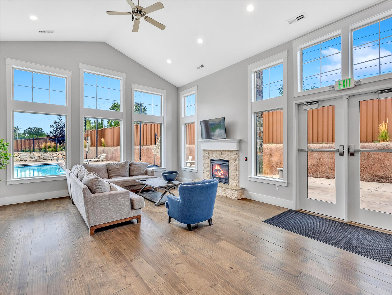
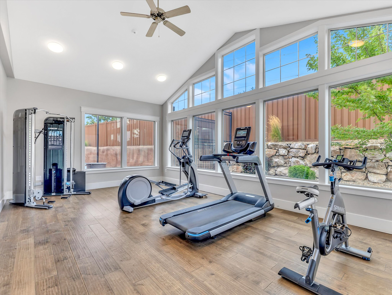
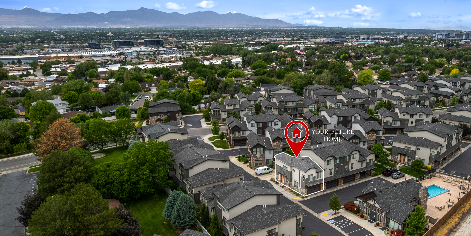
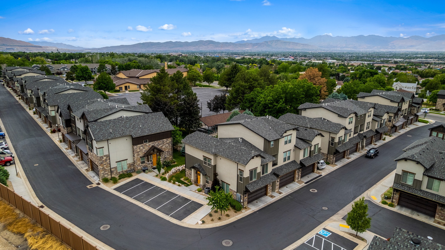
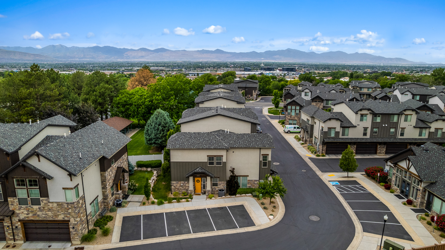
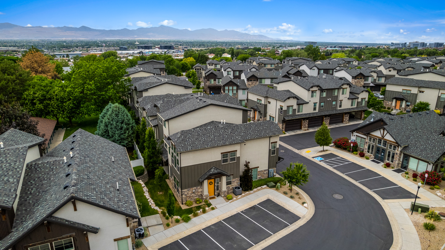
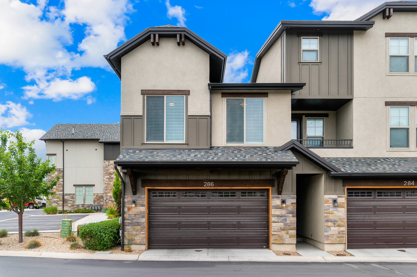
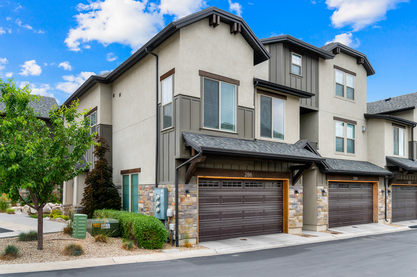
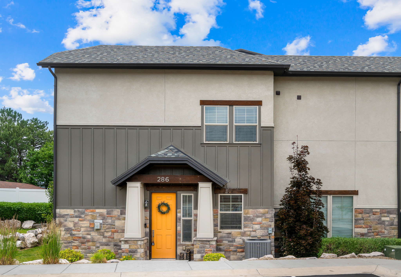
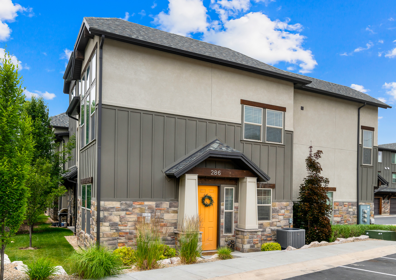
Welcome to effortless living in the heart of Sandy's highly desirable Red Sage community. Perfectly positioned in a quiet, private setting, this beautifully maintained townhome offers the ideal blend of comfort, convenience, and modern style.Step inside to discover a bright and inviting open-concept floor plan designed for both everyday living and entertaining. The spacious living and dining areas flow seamlessly into the well-appointed kitchen, creating a warm and functional gathering space. Upstairs, you'll find three generous bedrooms, including a spacious primary suite featuring a private ensuite bathroom and ample closet space-your own peaceful retreat at the end of the day.With 3 bedrooms, 2.5 bathrooms, and 1,679 square feet of thoughtfully designed living space, this home offers room to relax, work, and grow. The attached garage is already wired for an electric vehicle charger, providing added convenience for today's modern lifestyle. Enjoy low-maintenance living and access to outstanding community amenities including… Read Morea clubhouse, fitness center, and sparkling pool.Located just minutes from shopping, dining, entertainment, parks, world-class ski resorts, and convenient freeway access, this home places everything you need right at your fingertips. Whether you're commuting, exploring the outdoors, or enjoying a night out, you'll love the unmatched accessibility this location provides.Move-in ready and nestled in one of Sandy's most sought-after communities, this is an exceptional opportunity to enjoy the perfect combination of lifestyle, location, and value. Square footage figures are provided as a courtesy estimate only and were obtained from previous MLS. Buyer is advised to obtain an independent measurement.Read Less
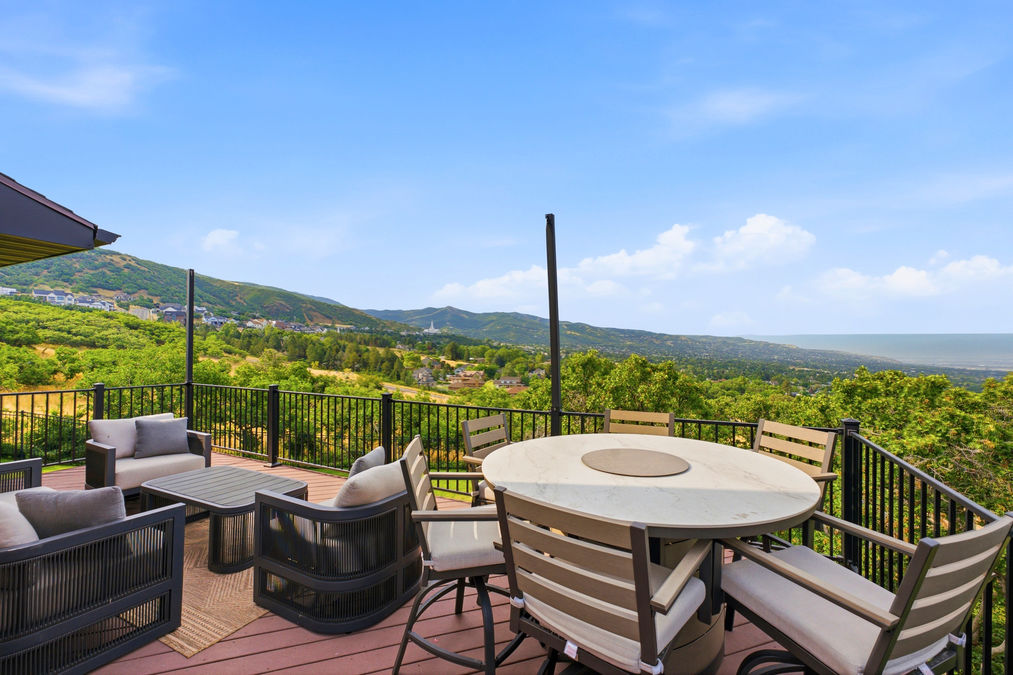
Every room has a view, with 360 vistas in the ''Aerie Room''.
General Information
Property Overview
Mountain Contemporary Design: Completed in 2019, offering a modern yet cozy aesthetic
Spacious Lot: Over 2 flat, usable acres, providing room to breathe and explore
Privacy Assured: Private setting with no neighboring views
Scenic Views: Stunning Gore Range vistas and serene pond views across the street
Main Living Spaces
Convenient Two-Level Layout: Easy access to all key living areas
Great Room: Expansive space featuring a floor-to-ceiling gas fireplace
Master Suite: Private retreat with patio access and breathtaking views
Flexible Office: Could easily serve as a fifth bedroom if needed
Master Suite & Living Areas
Five-Piece Master Bath: Steam shower, natural light, and scenic mature trees
Walk-In Closet: Includes built-in washer and dryer for convenience
Indoor-Outdoor Living: Front and back patios designed for privacy and relaxation
Family Room: Cozy yet spacious area with direct access to the outdoors
Chef’s Kitchen
Walnut Cabinetry: Elegant and functional storage throughout
Granite Countertops: Durable and stylish surfaces
Top-Tier Appliances: Sub-Zero fridge, Wolf gas cooktop, double ovens, and more
Double Island Design: Ample space with bar seating for casual dining
How's the market?
Curious About Latest market trends?
The market remains strong, with high demand and low inventory. Whether you're just exploring or ready to sell, the right insights can help you move forward with confidence.
Median Sale Price (30 days)
$0
+ $0
from the previous 30 days period.
Recent Sales
In the past 30 days
there have been
0
home sales
in the area.
Nathan Starley
Principal Broker, Realtor®
Interested in
286 East Sandy Sage Way
Don’t just take our word for it, schedule your private tour today and get a true feel for the layout, features, and charm of this home. I’ll make sure your visit is smooth, informative, and tailored to your needs.
Schedule a Tour
Confirm your time
Fill in your details and we will contact you to confirm a time.
Contact Form
Welcome to our open house!
We encourage you to take a few seconds to fill out your information so we can send you exclusive updates for this listing!