



























































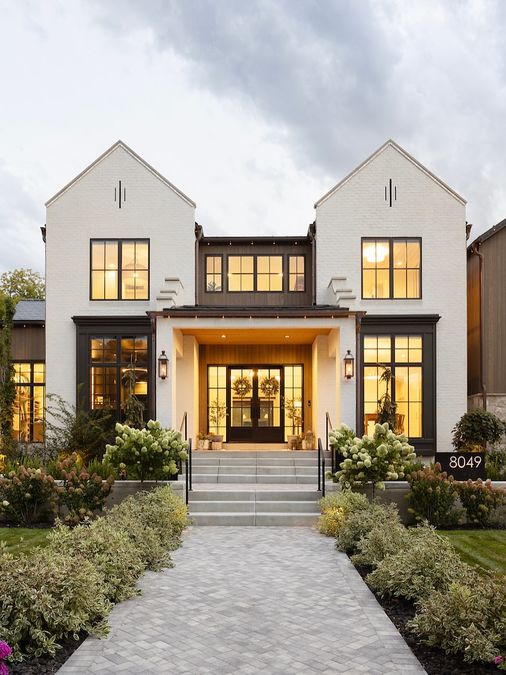
Discover unparalleled luxury in this stunning mountain modern home, ideally on the prestigious Kings Crown run in Park City, Utah. Spanning over 2,500 sq. ft., this ski-in, ski-out masterpiece offers a seamless blend of contemporary design and cozy mountain charm. The open-concept living area features expansive windows that bathe the space in natural light while framing breathtaking mountain views. High-end finishes abound, including rich hardwood floors, a state-of-the-art chef's kitchen with top-of-the-line appliances, and exquisite details throughout. Each of the four bedrooms is a sanctuary of comfort, with luxurious bathrooms and 2 primary suites featuring their own private en-suite and spa-like baths. The home comes fully furnished with meticulously chosen pieces that complement its elegant aesthetic.Enhancing your experience, the private ski tower provides direct slope access, while the owner's lounge and ski lockers offer added convenience and luxury. An elevator to the run and thoughtful details throughout ensure effortless living.… Read MoreConveniently located a 2-minute drive or a 5-minute walk from Main Street, you're close to all the shopping, dining, and amenities Park City offers. Currently a successful short-term rental, this property is ideal both as a primary residence or an investment opportunity, making it a perfect retreat for embracing the ultimate Park City lifestyle.Read Less
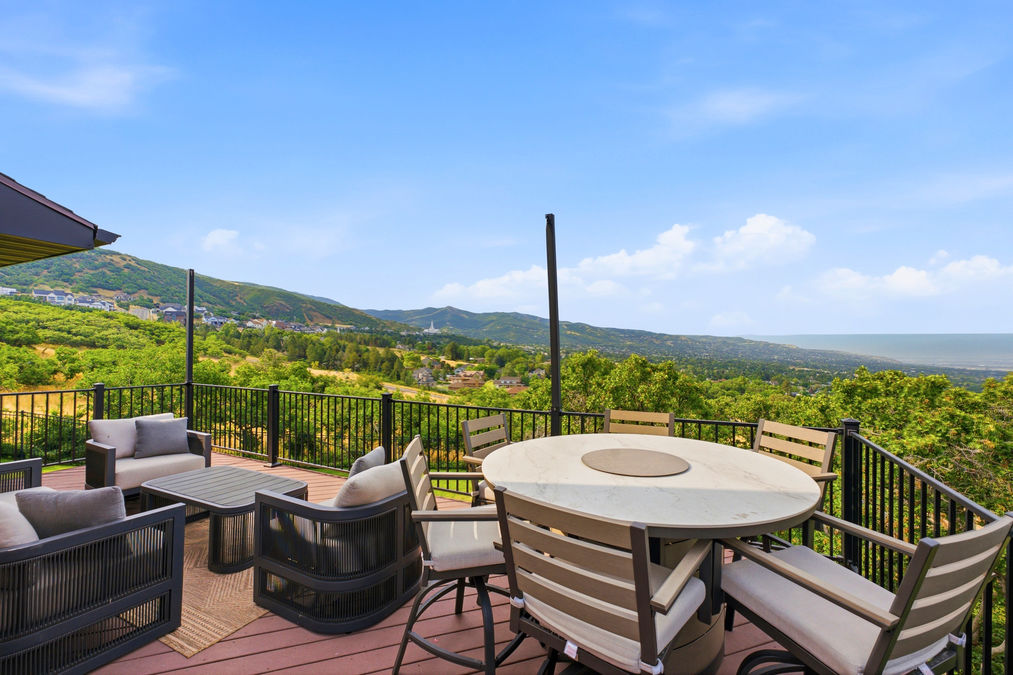
Every room has a view, with 360 vistas in the ''Aerie Room''.
General Information
Property Overview
Mountain Contemporary Design: Completed in 2019, offering a modern yet cozy aesthetic
Spacious Lot: Over 2 flat, usable acres, providing room to breathe and explore
Privacy Assured: Private setting with no neighboring views
Scenic Views: Stunning Gore Range vistas and serene pond views across the street
Main Living Spaces
Convenient Two-Level Layout: Easy access to all key living areas
Great Room: Expansive space featuring a floor-to-ceiling gas fireplace
Master Suite: Private retreat with patio access and breathtaking views
Flexible Office: Could easily serve as a fifth bedroom if needed
Master Suite & Living Areas
Five-Piece Master Bath: Steam shower, natural light, and scenic mature trees
Walk-In Closet: Includes built-in washer and dryer for convenience
Indoor-Outdoor Living: Front and back patios designed for privacy and relaxation
Family Room: Cozy yet spacious area with direct access to the outdoors
Chef’s Kitchen
Walnut Cabinetry: Elegant and functional storage throughout
Granite Countertops: Durable and stylish surfaces
Top-Tier Appliances: Sub-Zero fridge, Wolf gas cooktop, double ovens, and more
Double Island Design: Ample space with bar seating for casual dining
How's the market?
Curious About Latest market trends?
The market remains strong, with high demand and low inventory. Whether you're just exploring or ready to sell, the right insights can help you move forward with confidence.
Nathan Starley
Principal Broker, Realtor®
Interested in
1258 Rothwell Road
Don’t just take our word for it, schedule your private tour today and get a true feel for the layout, features, and charm of this home. I’ll make sure your visit is smooth, informative, and tailored to your needs.
Schedule a Tour
Confirm your time
Fill in your details and we will contact you to confirm a time.
Contact Form
Welcome to our open house!
We encourage you to take a few seconds to fill out your information so we can send you exclusive updates for this listing!
Promote Your Listing
Open House Lead Page
Social Site Lock
Registration Page
Headerless Landing Page
Get ready for your perfect neighborhood!
STEP 1 OF
- find the perfect neighborhood for you!
The perfect neighborhoods for you!
Discovering your perfect neighborhood is just the start! Click below to view important market information, listings, and more... and
if you have any questions, I am a phone call away.